
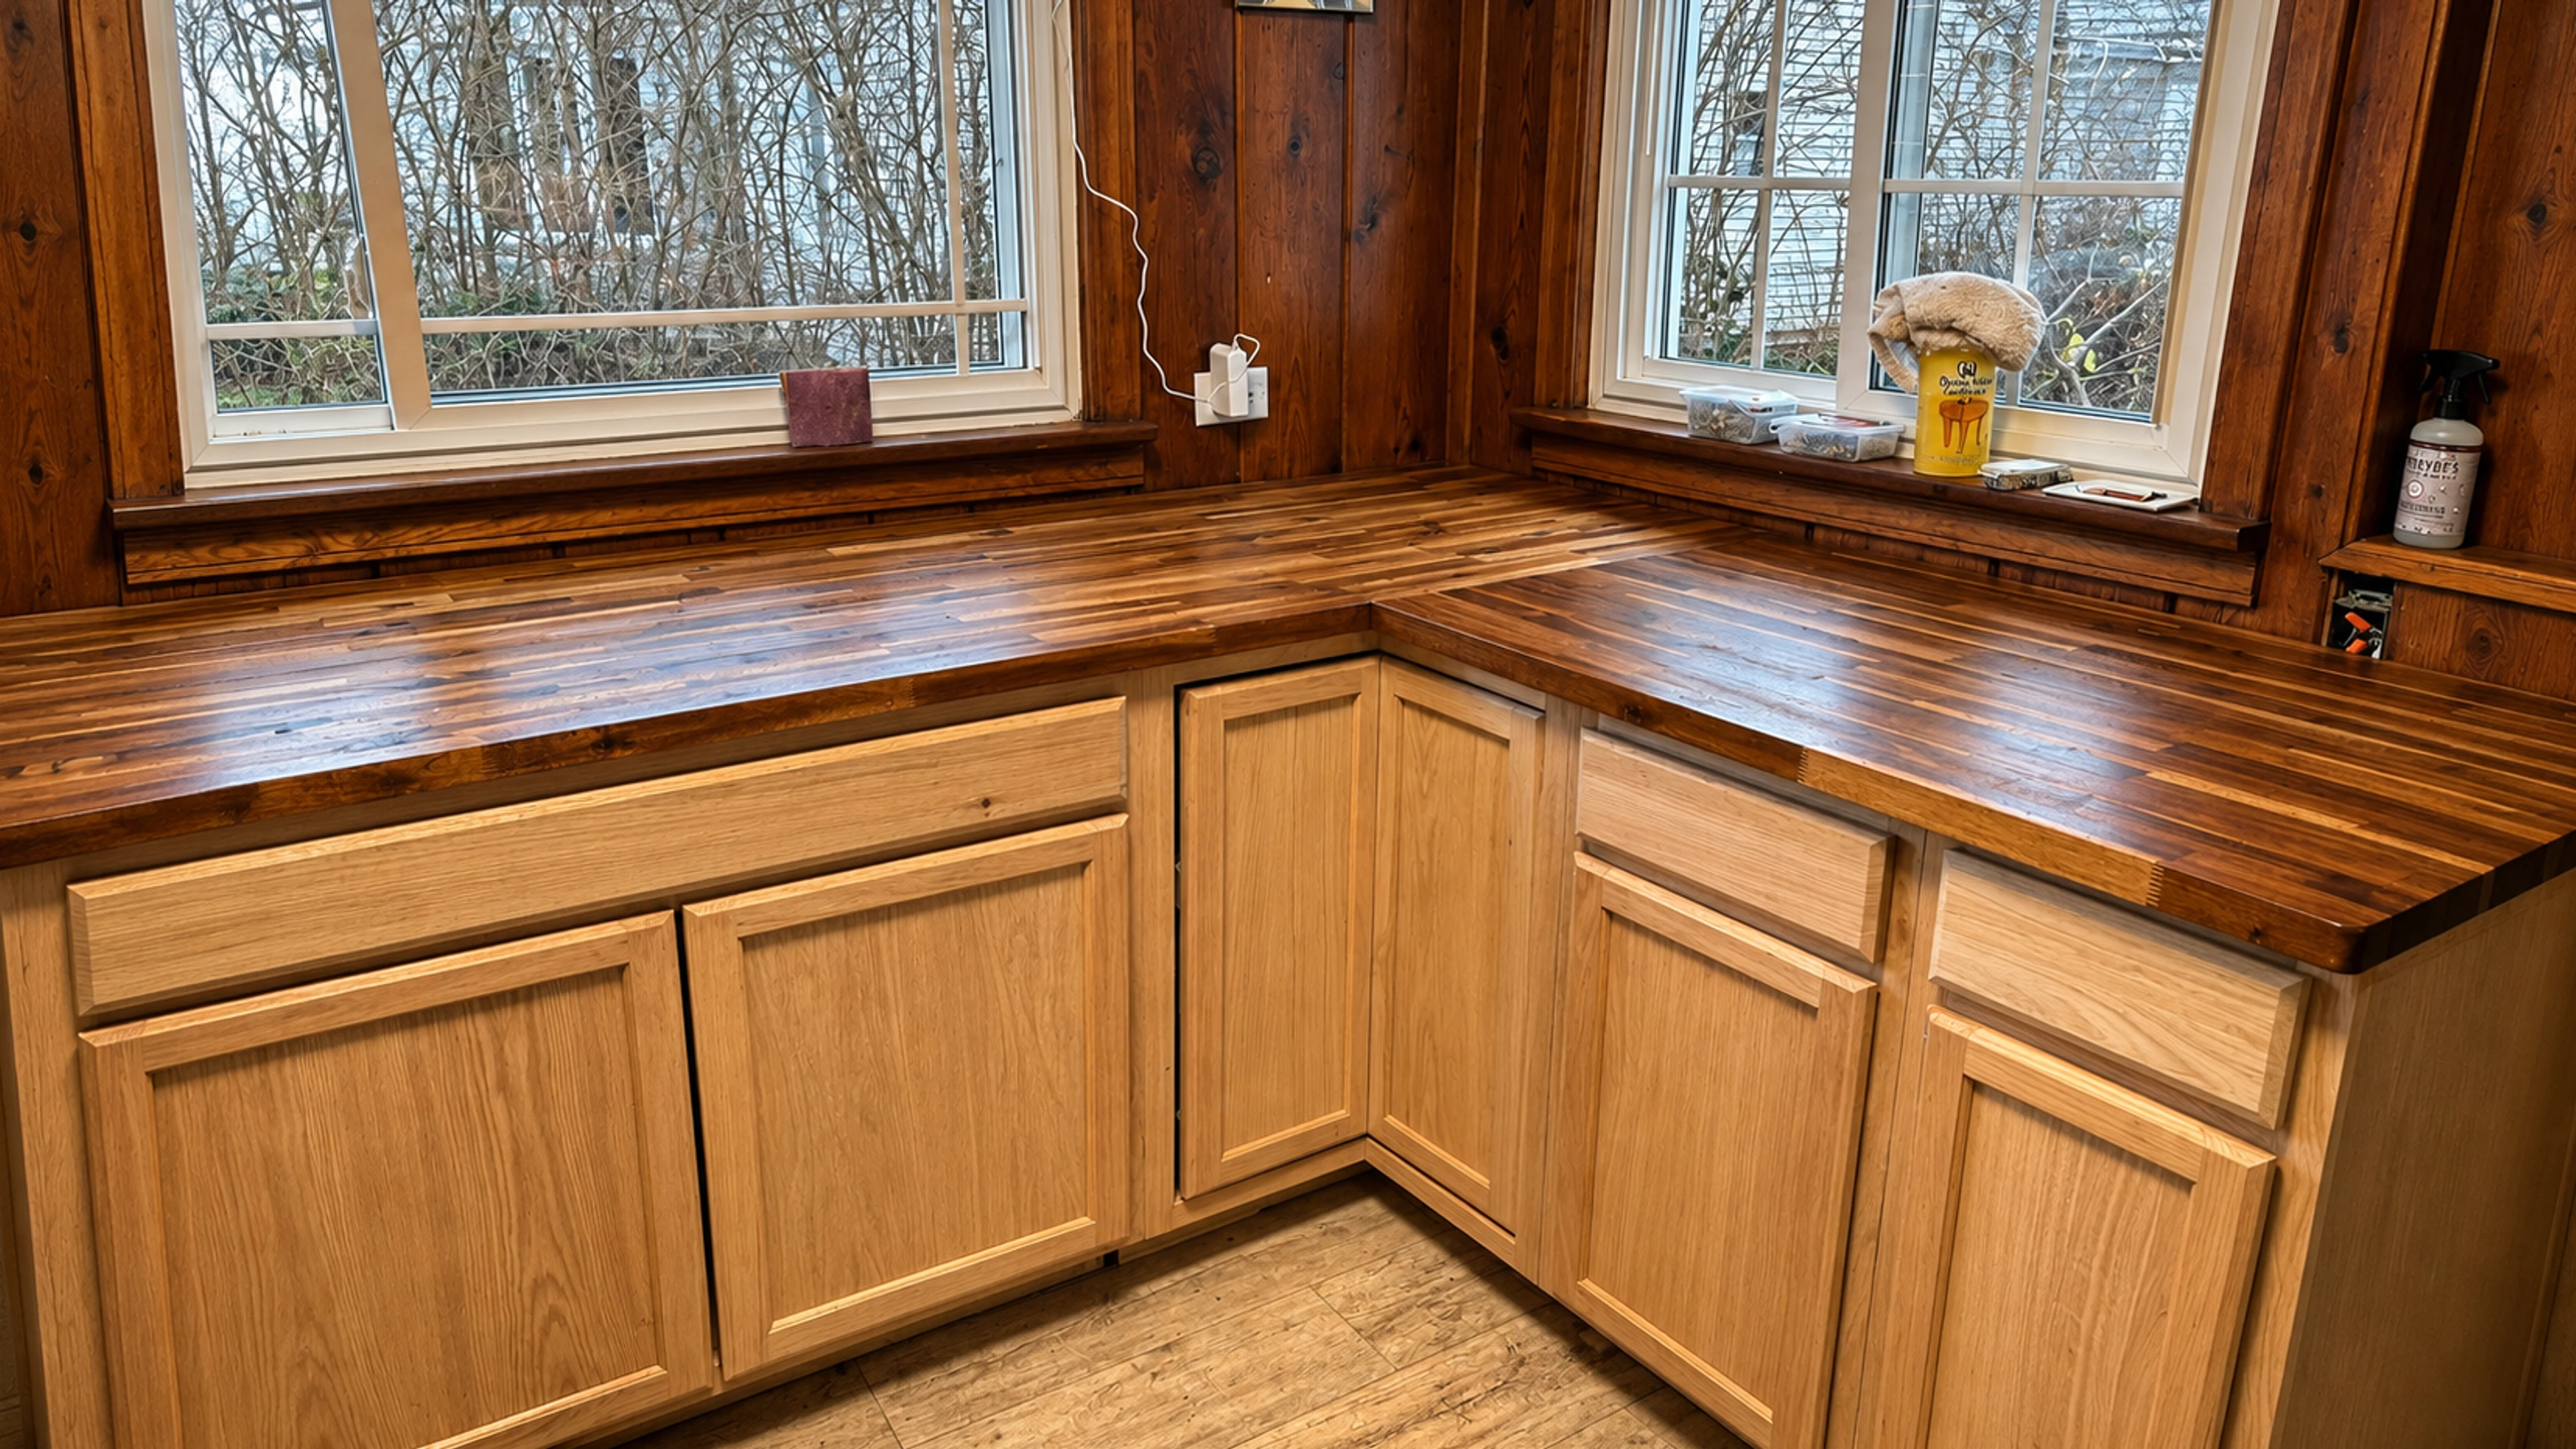
Translate inspiration into a useful requirement
A photo can show a style you enjoy without explaining why it would work in your room. Identify the feature that interests you: easier storage, simpler finishes or a different arrangement of everyday items. Write that need beside the example.
Then note the room’s existing limits, including doors, windows, fixed fixtures and the paths you use. A design idea should respond to those conditions. Avoid assuming that changing a finish also allows a structural or system change.
Plan storage around the things you actually use
List the belongings that need a place and their approximate dimensions. Note which items need frequent access and which can be stored out of the way. This helps you discuss cabinet or shelving work in functional terms.
Keep clearances and neighboring surfaces in the conversation. New woodwork meets walls, flooring and sometimes existing cabinetry. Ask how those meeting points would be handled before treating a reference photo as a complete specification.
Our carpentry and woodwork services include shelving, cabinets and trim that can support a more useful room.
Compare finishes beside what will remain
Review samples with photographs of the existing room. A floor, countertop or cabinet you plan to keep can change how another finish feels beside it. Gather fewer coordinated choices rather than adding unrelated products to the list.
Include surface preparation and repairs in the discussion. A new paint color does not settle the condition of a damaged wall, and a flooring choice does not explain the doorway transition. Those details belong in the scope before work is agreed.
Keep scope changes visible as the plan develops
Mark each proposed addition and ask what it changes about materials, access and scheduling. Keep necessary work separate from optional upgrades. This makes it easier to reduce or phase the project without losing the main purpose.
Bring us your room photos, priorities and product information to discuss relevant services and a free estimate. A practical modernization plan is one you can describe clearly, with the remaining questions visible. It does not depend on following every current design trend.