
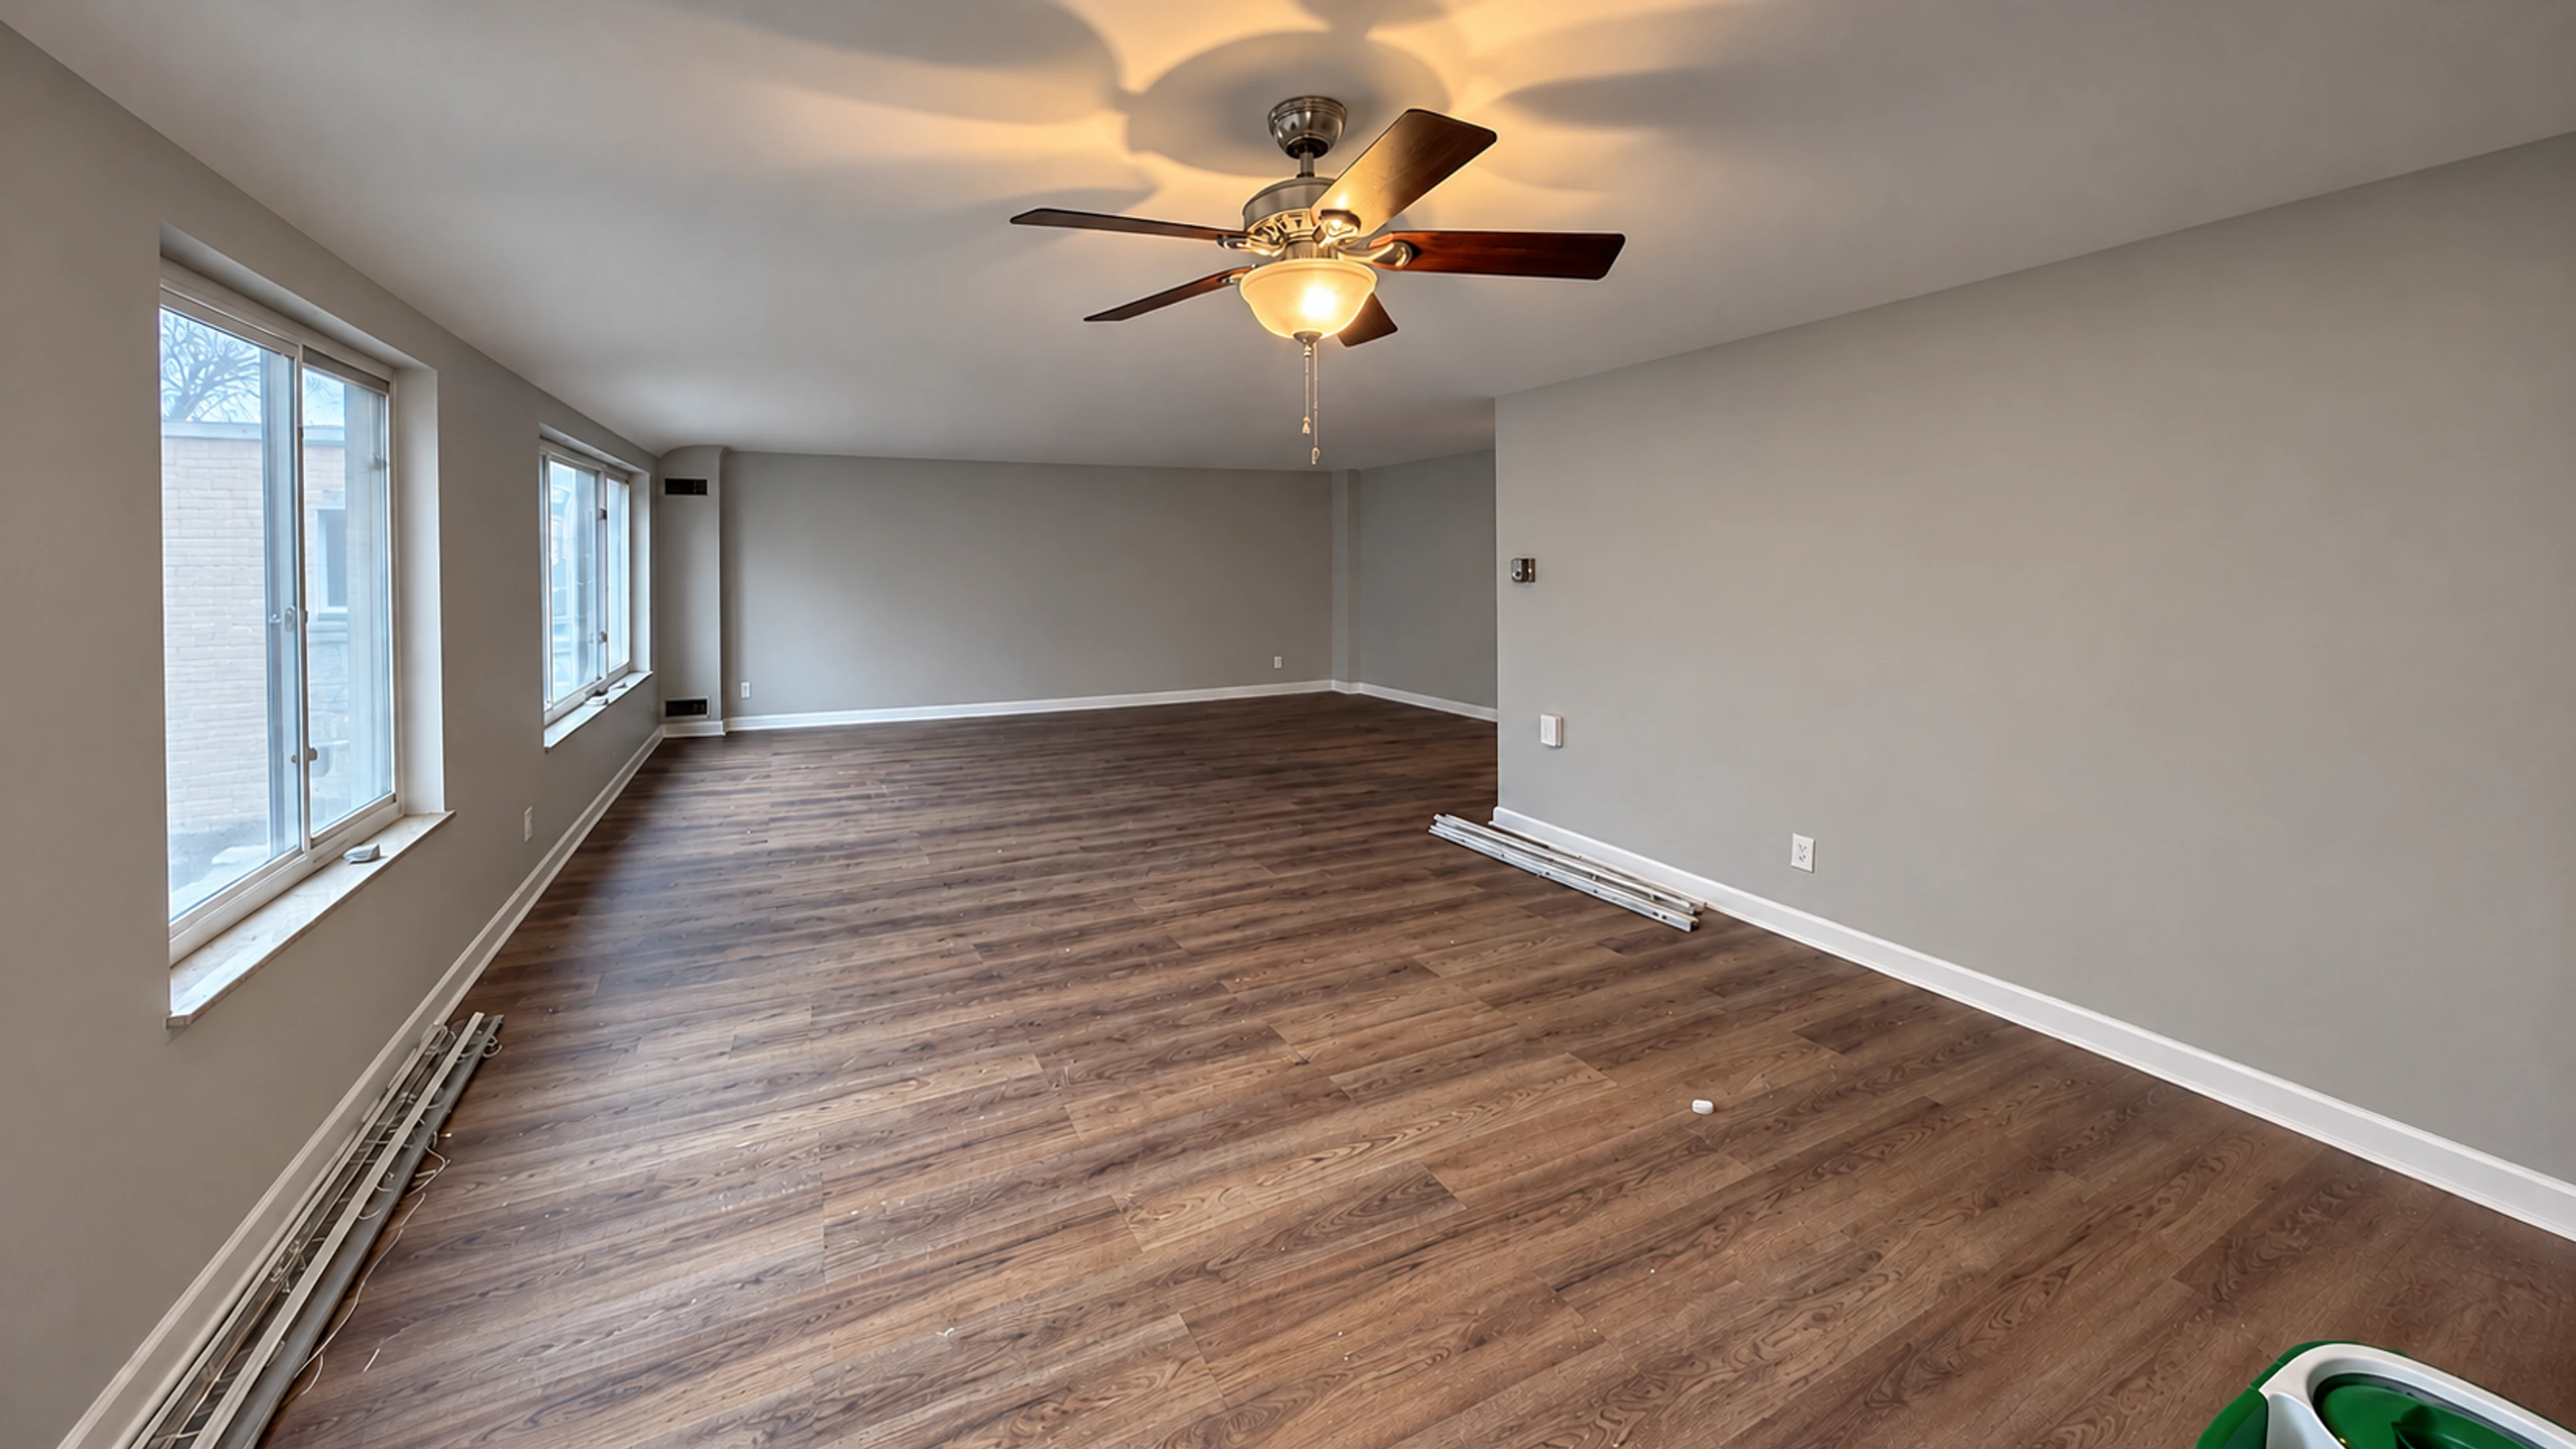
Choose one area with a clear purpose
Start with a room or part of the home that affects daily use. Describe the frustration before listing products: storage is awkward, the floor is worn or several small repairs remain unfinished. A clear purpose gives the proposed work a useful boundary.
Photograph the area and list what will stay. Furniture, cabinets and adjoining rooms can influence the choices you make. Keep ideas for unrelated areas in a later phase rather than allowing the first scope to expand without discussion.
Put the condition of the room into the plan
Note damaged walls, trim or fixtures separately from appearance changes. A new finish should be considered alongside the surface that supports it. An unresolved or recurring concern may need assessment before decorative work is selected.
Give each repair an intended result and ask what completion includes. If painting follows a wall repair, describe the surfaces to be painted. If a floor is replaced, discuss the doorway transitions and adjoining trim.
Connect the finishes that meet each other
Review floor samples, paint ideas and woodwork finishes together against the room you will retain. The aim is a coordinated result that fits everyday use. A product that looks good alone may need further discussion at its meeting point with another surface.
Keep installation, preparation and finishing decisions distinct. Ask which are included and which remain open before work is agreed. This is especially useful when the first phase ends beside a room you plan to update later.
Our flooring services can help you discuss repairs, replacement or installation as one part of that connected room plan.
Leave the next phase with a useful handoff
Record the materials chosen, the work completed and any excluded items. Save the remaining decisions for the next phase without treating them as already approved additions. The project record should explain where the finished work ends.
Bring us the first room’s photos, priorities and property location to discuss relevant services and a free estimate. We work with repairs, painting, flooring, carpentry and other improvements across Eastlake and the Cleveland area. Start with the phase you can define clearly.